


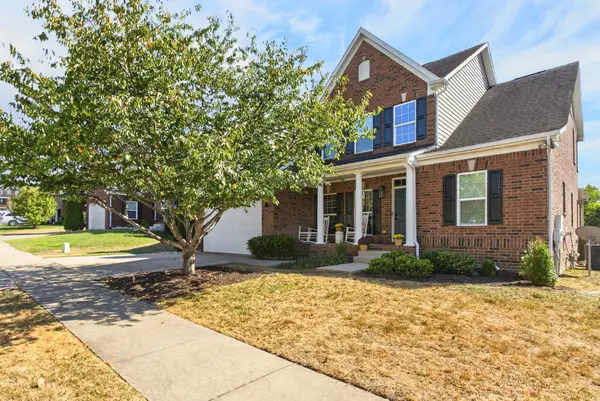



4 Beds
4 Baths
3,373 SqFt
4 Beds
4 Baths
3,373 SqFt
Key Details
Property Type Single Family Home
Sub Type Single Family Residence
Listing Status Active
Purchase Type For Sale
Square Footage 3,373 sqft
Price per Sqft $248
Subdivision Silver Stream Farm Sec4E
MLS Listing ID 3603390
Bedrooms 4
Full Baths 3
Half Baths 1
HOA Fees $75/mo
HOA Y/N Yes
Year Built 2015
Annual Tax Amount $2,512
Lot Size 10,018 Sqft
Acres 0.23
Lot Dimensions 65 X 151.6
Property Sub-Type Single Family Residence
Property Description
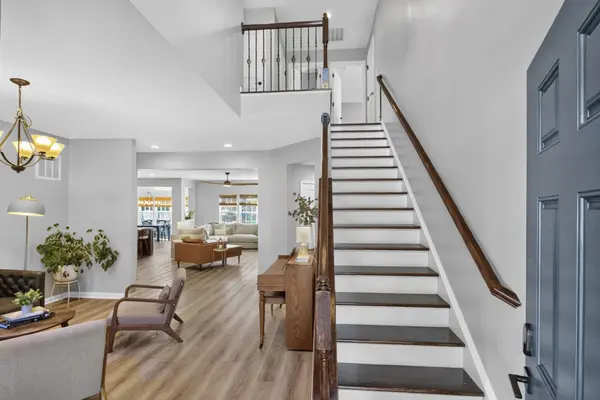
Beautiful new luxury vinyl plank flooring throughout the main level, including the primary suite, creates a seamless, modern feel. The kitchen is thoughtfully upgraded with two dishwashers, a workstation sink, ample storage, and a full wine bar complete with a beverage fridge, instant hot water, and a second bar sink.
With the primary bedroom on the main level, three bedrooms upstairs, and a large bonus room, there is room for every member of the family to spread out and enjoy. The spacious primary bedroom also features an adjoining flex space, ideal for a home office, sitting room, or nursery.
These pictures only tell part of the story! With so many wonderful upgrades throughout and a private, fenced backyard to top it off, there is so much more to discover. Come experience this home for yourself and see everything it has to offer!
Location
State TN
County Williamson County
Rooms
Main Level Bedrooms 1
Interior
Interior Features Built-in Features, Ceiling Fan(s), Entrance Foyer, Extra Closets, Open Floorplan, Pantry, Smart Thermostat, Walk-In Closet(s), Wet Bar, Kitchen Island
Heating Central, Natural Gas
Cooling Ceiling Fan(s), Central Air, Electric
Flooring Carpet, Luxury Vinyl
Fireplaces Number 1
Fireplace Y
Appliance Gas Oven, Gas Range, Dishwasher, Disposal, Microwave
Exterior
Exterior Feature Smart Lock(s)
Garage Spaces 2.0
Utilities Available Electricity Available, Natural Gas Available, Water Available
Amenities Available Pool, Sidewalks, Underground Utilities, Trail(s)
View Y/N false
Private Pool false
Building
Lot Description Cul-De-Sac, Level
Story 2
Sewer Public Sewer
Water Public
Structure Type Brick,Vinyl Siding
New Construction false
Schools
Elementary Schools Nolensville Elementary
Middle Schools Mill Creek Middle School
High Schools Nolensville High School
Others
HOA Fee Include Maintenance Grounds,Recreation Facilities
Senior Community false
Special Listing Condition Standard

Nearby Locations
"My job is to find and attract mastery-based agents to the office, protect the culture, and make sure everyone is happy! "