

403 Barnes Dr, Lebanon, TN 37087
403 Barnes Dr, Lebanon, TN 37087,Video Tour
403 Barnes Dr, Lebanon, TN 37087
REQUEST A TOUR If you would like to see this home without being there in person, select the "Virtual Tour" option and your agent will contact you to discuss available opportunities.
In-PersonVirtual Tour
Listed by Ryan Taylor • simpliHOM
$ 1,190,000
Est. payment | /mo

5 Beds

5 Baths

5,000 SqFt


$ 1,190,000
Est. payment | /mo

5 Beds

5 Baths

5,000 SqFt

Key Details

Property Type Single Family Home

Sub Type Single Family Residence

Listing Status Active

Purchase Type For Sale

Square Footage 5,000 sqft

Price per Sqft $238

Subdivision Richmond Hills

MLS Listing ID 3610800

Bedrooms 5

Full Baths 5

HOA Fees $110/ann

HOA Y/N Yes

Year Built 2023

Annual Tax Amount $4,472

Lot Size 0.460 Acres

Acres 0.46

Lot Dimensions 129X156

Property Sub-Type Single Family Residence

Property Description

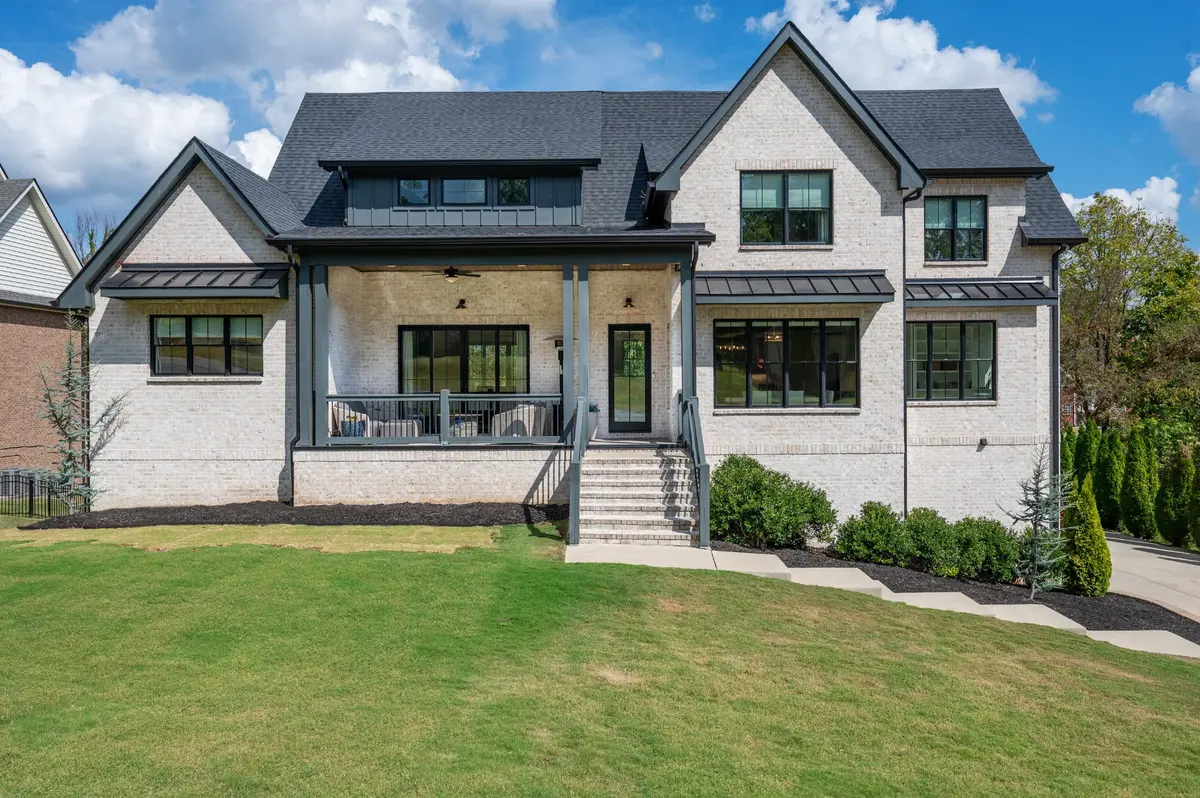
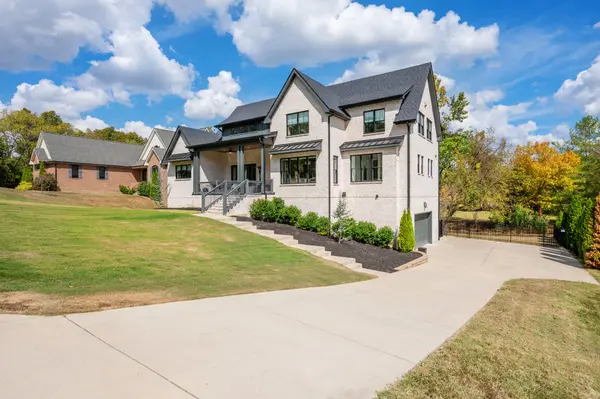
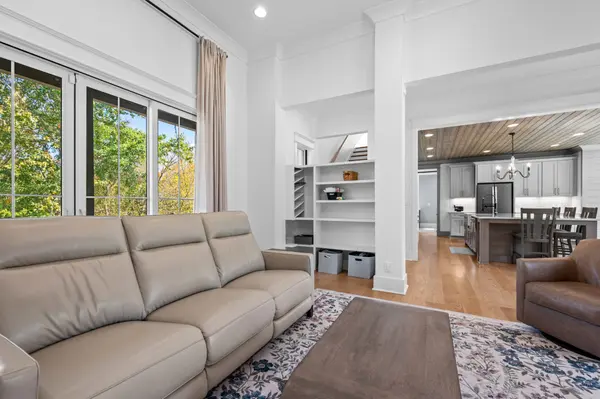
Welcome to luxury, style, and exceptional craftsmanship in highly desirable Lebanon, TN! This stunning home offers 5,000 square feet of beautifully designed living space, showcasing upscale finishes, thoughtful details, and superior construction throughout. Built just a few years ago, this exceptional property features gorgeous hardwood flooring, quartz countertops, custom cabinetry, stunning wood ceilings, soaring vaulted ceilings, exposed beams, a freestanding soaking tub, spacious walk-in pantry, upgraded stainless steel gas range with double ovens, Pella windows and doors throughout the home, and smart blinds in the primary suite and kitchen. The thoughtfully designed floor plan offers two bedrooms on the main level, including a luxurious private primary suite, while the upper level features three additional bedrooms and an oversized bonus room. The full basement provides incredible versatility for entertaining, recreation, additional living space, and storage, complete with a dedicated storm shelter. Step outside to enjoy the beautifully maintained outdoor space featuring newly installed sod and a fully fenced backyard, perfect for relaxing, entertaining, and everyday enjoyment. Beyond its stunning appearance, this home was built with exceptional attention to quality, featuring spray foam insulation, 2x6 framing, I-joist floor system, 12-inch poured concrete basement walls, ZIP System weatherproofing, and TechShield roofing. Offering 5 bedrooms, expansive living areas, impressive architectural details, and a convenient Lebanon location near shopping, dining, schools, and everyday amenities, this remarkable home delivers the perfect combination of luxury, quality, space, and comfort.

Location

State TN

County Wilson County

Rooms

Main Level Bedrooms 2

Interior

Interior Features Air Filter, Bookcases, Built-in Features, Ceiling Fan(s), Entrance Foyer, Extra Closets, High Ceilings, In-Law Floorplan, Open Floorplan, Pantry, Smart Thermostat, Walk-In Closet(s), High Speed Internet

Heating Central

Cooling Central Air

Flooring Carpet, Wood, Tile

Fireplaces Number 1

Fireplace Y

Appliance Built-In Electric Oven, Double Oven, Gas Oven, Cooktop, Dishwasher, Disposal, Ice Maker, Microwave, Refrigerator, Smart Appliance(s)

Exterior

Garage Spaces 3.0

Utilities Available Water Available, Cable Connected

View Y/N false

Private Pool false

Building

Lot Description Cul-De-Sac

Story 3

Sewer Public Sewer

Water Public

Structure Type Brick

New Construction false

Schools

Elementary Schools Castle Heights Elementary

Middle Schools Winfree Bryant Middle School

High Schools Lebanon High School

Others

Senior Community false

Special Listing Condition Standard

Virtual Tour https://my.matterport.com/show/?m=c5h1yQz4yRQ

RealTracs IDX

Nearby Locations

Keith Pulley

"My job is to find and attract mastery-based agents to the office, protect the culture, and make sure everyone is happy! "

+1(615) 410-5223

keithpulley.realtor@gmail.com

2223 NW Broad Street, Murfreesboro, TN

GET MORE INFORMATION

Name
Phone*
Message

Go tour this home

403 Barnes Dr