

8492 Heirloom Blvd, College Grove, TN 37046
REQUEST A TOUR If you would like to see this home without being there in person, select the "Virtual Tour" option and your agent will contact you to discuss available opportunities.
In-PersonVirtual Tour
Listed by Peter Middleton • eXp Realty
$ 2,595,000
Est. payment | /mo

3 Beds

4 Baths

4,994 SqFt


Save
$ 2,595,000
Est. payment | /mo
Save

3 Beds

4 Baths

4,994 SqFt

Open House

Sat Oct 24, 1:00pm - 4:00pm

Sun Oct 25, 1:00pm - 4:00pm

Key Details

Property Type Single Family Home

Sub Type Single Family Residence

Listing Status Active

Purchase Type For Sale

Square Footage 4,994 sqft

Price per Sqft $519

Subdivision Grove Sec 6 Ph 4

MLS Listing ID 3623878

Bedrooms 3

Full Baths 3

Half Baths 1

HOA Fees $275/mo

HOA Y/N Yes

Year Built 2019

Annual Tax Amount $8,229

Lot Size 0.690 Acres

Acres 0.69

Lot Dimensions 151 X 237

Property Sub-Type Single Family Residence

Property Description

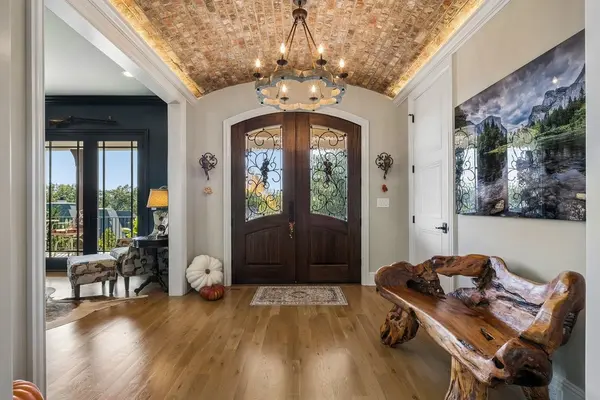
Beautiful custom home by builder Shane McFarland in The Grove, the gated Greg Norman golf community in College Grove, Williamson County. Main-level primary living, elevated front-porch views, and a quiet, private backyard that backs to conservation land set this 2020 residence apart. The 4,994-square-foot home sits on a 0.68-acre lot with 3 bedrooms and 3.5 baths. Arched mahogany doors open beneath a barrel-vaulted brick ceiling into a two-story great room with timber beams, a floor-to-ceiling stone fireplace, and a balcony overlook. The chef's kitchen pairs custom stained cabinetry and range hood with a professional gas range, pot filler, farmhouse sink, oversized island, and walk-in butler's pantry. A private study sits behind sliding barn doors. The main-level primary suite features a planked vaulted ceiling, a spa bath with freestanding soaking tub and frameless glass shower, and a custom walk-in closet. Upstairs, two additional bedrooms join a kitchenette/bar, a vaulted game room with fireplace, and a finished fitness room. Out back, the covered terrace centers on a stone fireplace and outdoor kitchen, then steps down to a fenced yard of top-of-the-line synthetic turf with hot tub and a wooded conservation-land backdrop. Four-car garage plus open golf-cart bay and mudroom with built-in lockers. Schools: College Grove Elementary, Page Middle, Page High. Approximately 20 minutes to downtown Franklin and 35 minutes to BNA.

Location

State TN

County Williamson County

Rooms

Main Level Bedrooms 1

Interior

Interior Features Ceiling Fan(s), Entrance Foyer, High Ceilings, Hot Tub, Open Floorplan, Walk-In Closet(s), Wet Bar

Heating Central

Cooling Central Air

Flooring Wood

Fireplaces Number 3

Fireplace Y

Appliance Gas Range, Dishwasher, Disposal, Dryer, Microwave, Refrigerator, Washer

Exterior

Garage Spaces 4.0

Utilities Available Water Available

Amenities Available Clubhouse, Dog Park, Fitness Center, Gated, Golf Course, Park, Pickleball Court(s), Playground, Pool, Sidewalks, Tennis Court(s), Underground Utilities, Trail(s)

View Y/N true

View Valley, Golf Course, Trees/Woods

Private Pool false

Building

Story 2

Sewer STEP System

Water Public

Structure Type Hardboard Siding

New Construction false

Schools

Elementary Schools College Grove Elementary

Middle Schools Fred J Page Middle School

High Schools Fred J Page High School

Others

HOA Fee Include Maintenance Grounds,Recreation Facilities,Trash

Senior Community false

Special Listing Condition Standard

RealTracs IDX

Nearby Locations

Keith Pulley

"My job is to find and attract mastery-based agents to the office, protect the culture, and make sure everyone is happy! "

+1(615) 410-5223

keithpulley.realtor@gmail.com

2223 NW Broad Street, Murfreesboro, TN

GET MORE INFORMATION

Name
Phone*
Message

Go tour this home

8492 Heirloom Blvd