



4 Beds
3 Baths
3,725 SqFt
4 Beds
3 Baths
3,725 SqFt
Key Details
Property Type Single Family Home
Sub Type Single Family Residence
Listing Status Coming Soon
Purchase Type For Sale
Square Footage 3,725 sqft
Price per Sqft $255
Subdivision Mckays Mill Sec 35
MLS Listing ID 3624293
Bedrooms 4
Full Baths 2
Half Baths 1
HOA Fees $112/mo
HOA Y/N Yes
Year Built 2006
Annual Tax Amount $3,543
Lot Size 0.260 Acres
Acres 0.26
Lot Dimensions 85 X 135
Property Sub-Type Single Family Residence
Property Description
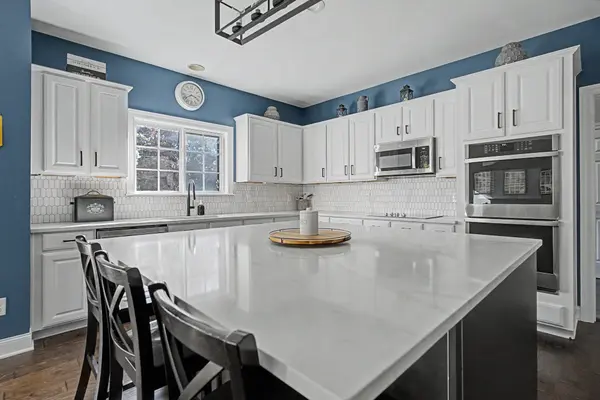
The oversized quartz island gives guests a place to sit while dinner comes together, with white cabinetry, a separate cooktop and double oven surrounding the workspace. Set the table in the dining room, or take dinner outside to the deck and paver patio. With mature trees behind the yard and afternoon light across the back of the house, there's a reason to linger.
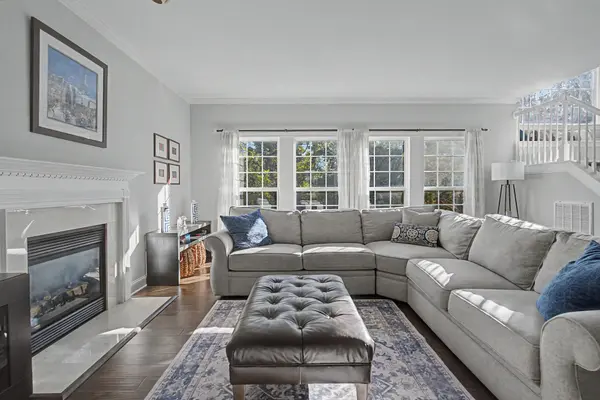
Inside, large living-room windows bring that light in, and a fireplace gives the room a focal point after sunset. A separate office means a workday doesn't have to take over the dining table. Upstairs, the bonus room offers another place to watch a movie or spread out, while all four bedrooms share the same level. The primary suite includes a tray ceiling, large walk-in closet, double vanity, soaking tub and separate shower.
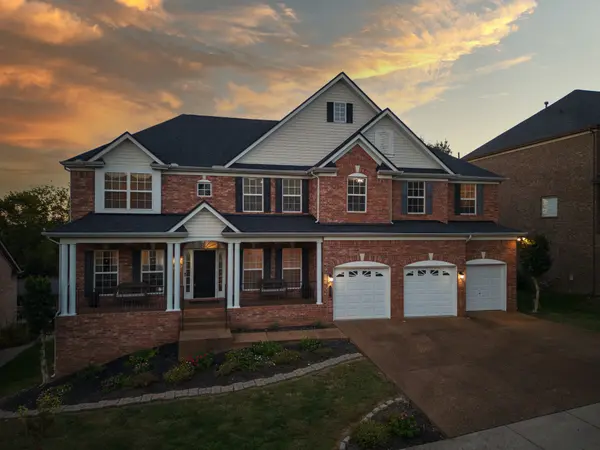
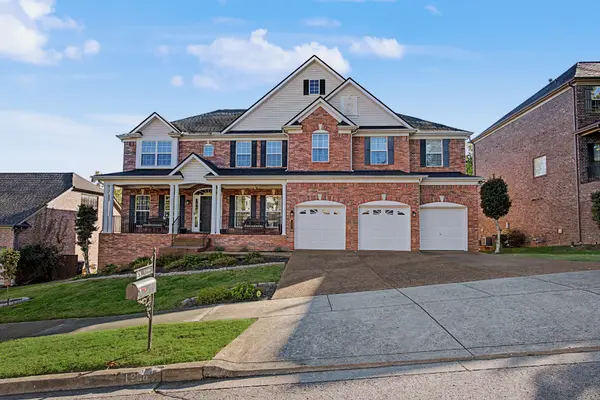
With 3,725 square feet, this brick home also includes a covered front porch, three-car garage and irrigation system.
McKay's Mill offers a saltwater pool, fitness center, tennis courts, playgrounds and walking trails, with Publix in the neighborhood. Nearby, grab groceries at Whole Foods or meet friends for dinner at McEwen Northside. Downtown Franklin and The Factory add more places to explore. Zoned for Clovercroft Elementary, a two-time National Blue Ribbon School, Fred J. Page Middle and Centennial High.
Location
State TN
County Williamson County
Interior
Interior Features Entrance Foyer, Extra Closets, Open Floorplan, Pantry, Walk-In Closet(s), High Speed Internet, Kitchen Island
Heating Central, Natural Gas
Cooling Central Air, Electric
Flooring Carpet, Wood, Tile
Fireplaces Number 1
Fireplace Y
Appliance Double Oven, Electric Oven, Built-In Electric Range, Dishwasher, Dryer, Freezer, Ice Maker, Microwave, Refrigerator, Stainless Steel Appliance(s), Washer
Exterior
Garage Spaces 3.0
Utilities Available Electricity Available, Natural Gas Available, Water Available
View Y/N false
Roof Type Shingle
Private Pool false
Building
Story 2
Sewer Public Sewer
Water Public
Structure Type Brick,Vinyl Siding
New Construction false
Schools
Elementary Schools Clovercroft Elementary School
Middle Schools Fred J Page Middle School
High Schools Centennial High School
Others
HOA Fee Include Maintenance Grounds,Recreation Facilities
Senior Community false
Special Listing Condition Standard
Virtual Tour https://my.matterport.com/show/?m=ph3T7HDew8T

Nearby Locations
"My job is to find and attract mastery-based agents to the office, protect the culture, and make sure everyone is happy! "