



5 Beds
6 Baths
4,349 SqFt
5 Beds
6 Baths
4,349 SqFt
Key Details
Property Type Single Family Home
Sub Type Single Family Residence
Listing Status Active
Purchase Type For Sale
Square Footage 4,349 sqft
Price per Sqft $246
Subdivision Cedar Creek Estates
MLS Listing ID 3624437
Bedrooms 5
Full Baths 5
Half Baths 1
HOA Fees $135/mo
HOA Y/N Yes
Year Built 2026
Annual Tax Amount $5,885
Lot Size 0.380 Acres
Acres 0.38
Property Sub-Type Single Family Residence
Property Description
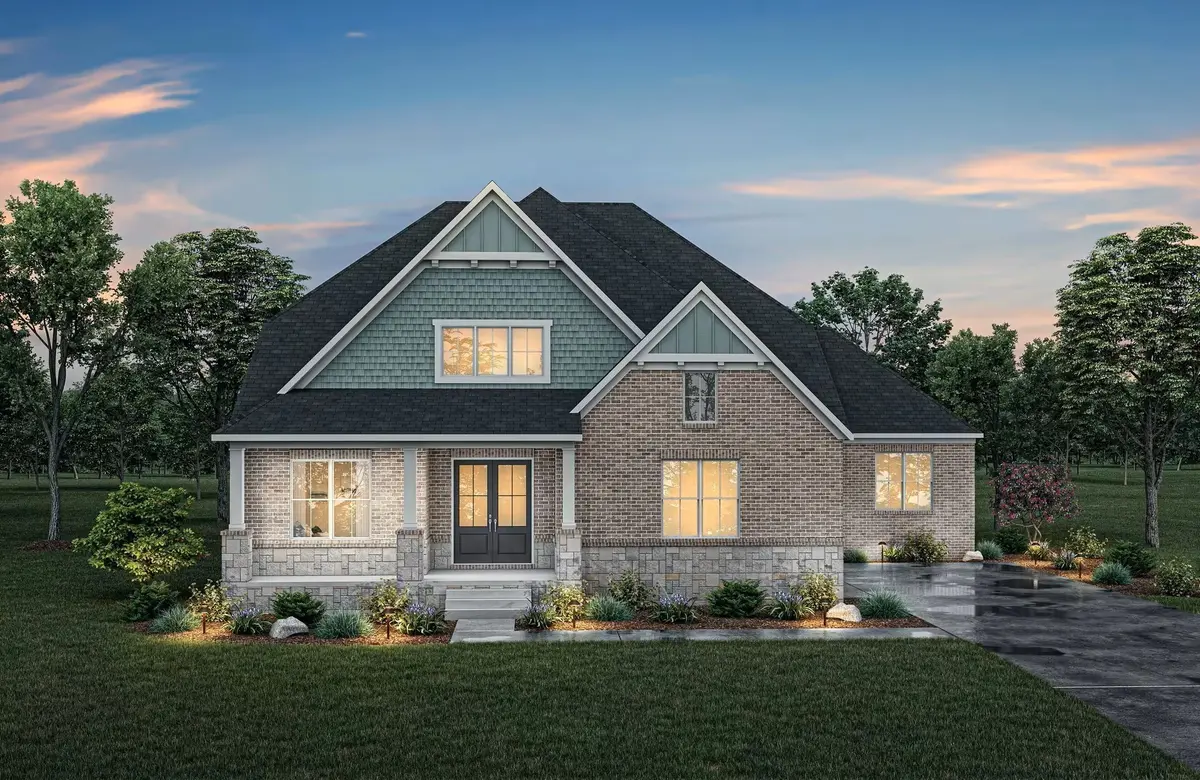
Located in Cedar Creek Estates, a private 11-homesite community just minutes from Old Hickory Lake, this new construction home was designed around the spaces buyers actually use every day.
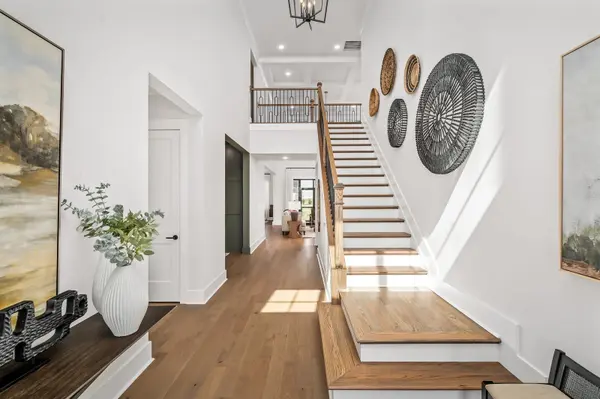
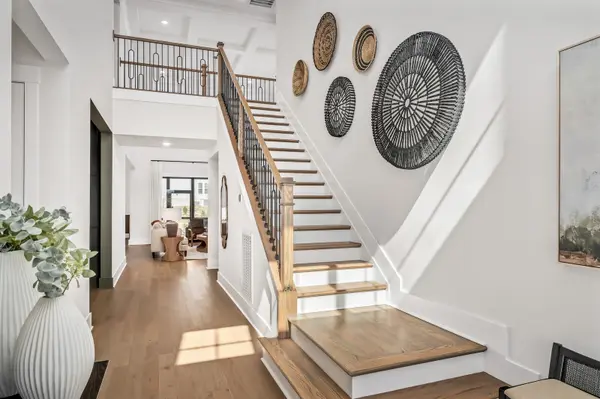
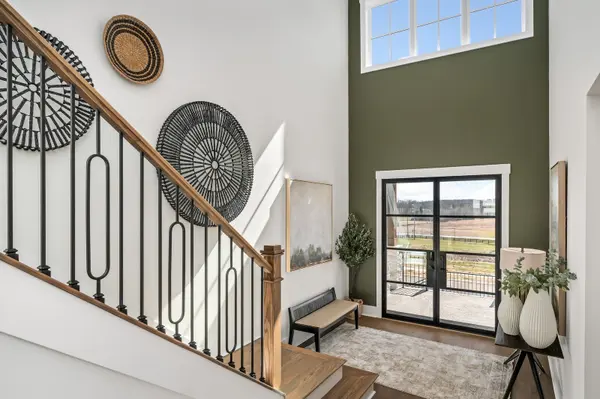
A dramatic two-story foyer opens to a dedicated home office, guest suite, and an inviting family room anchored by a floor-to-ceiling stone fireplace. The kitchen is built to impress and perform, featuring an expansive island, working pantry, wine bar, designer cabinetry, quartz surfaces, and seamless flow into the main living areas.
The main-level primary suite delivers the privacy buyers want, complete with a spa-style bath, oversized walk-in closet, and convenient pass-through access to the laundry room. Upstairs offers additional bedrooms, a game room, and media room, providing space for everyone to spread out without sacrificing connection.
Step outside to a covered porch with an outdoor fireplace overlooking open space and natural surroundings. Add in a three-car garage, elevated designer finishes, and one of Mount Juliet's most exclusive boutique communities, and you've found a home that's increasingly hard to replicate at any price. Photos of a completed home are for representation. Details of the actual home will vary. Ask about finance incentives with our exclusive company lender. Added bonuses include a home technology package with Wi-Fi devices and advanced HVAC system for exceptional energy efficiency.
Location
State TN
County Wilson County
Rooms
Main Level Bedrooms 2
Interior
Interior Features Entrance Foyer, Extra Closets, High Ceilings, Open Floorplan, Pantry, Smart Light(s), Smart Thermostat, Walk-In Closet(s), High Speed Internet
Heating Central, ENERGY STAR Qualified Equipment, Natural Gas
Cooling Ceiling Fan(s), Central Air, Electric
Flooring Carpet, Laminate, Tile
Fireplaces Number 2
Fireplace Y
Appliance Built-In Electric Oven, Cooktop, Dishwasher, Disposal, ENERGY STAR Qualified Appliances, Microwave, Stainless Steel Appliance(s), Smart Appliance(s)
Exterior
Exterior Feature Smart Light(s), Smart Lock(s)
Garage Spaces 3.0
Utilities Available Electricity Available, Natural Gas Available, Water Available
Amenities Available Sidewalks, Underground Utilities, Trail(s)
View Y/N true
View Trees/Woods
Roof Type Shingle
Private Pool false
Building
Lot Description Cul-De-Sac
Story 2
Sewer Public Sewer
Water Public
Structure Type Fiber Cement,Brick,Stone
New Construction true
Schools
Elementary Schools W A Wright Elementary
Middle Schools Mt. Juliet Middle School
High Schools Green Hill High School
Others
HOA Fee Include Maintenance Grounds
Senior Community false
Special Listing Condition Standard

Nearby Locations
"My job is to find and attract mastery-based agents to the office, protect the culture, and make sure everyone is happy! "