
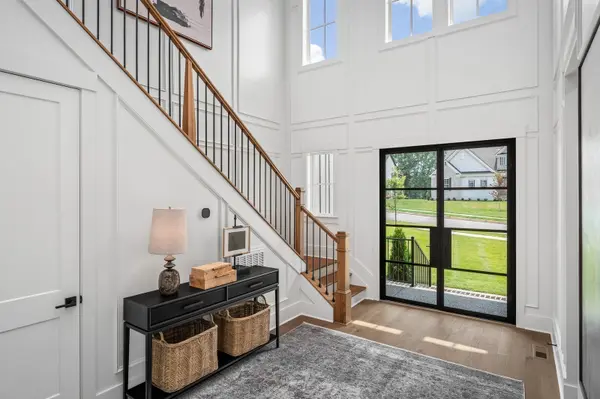

112 Cedarstone Drive, Mount Juliet, TN 37122
REQUEST A TOUR If you would like to see this home without being there in person, select the "Virtual Tour" option and your agent will contact you to discuss available opportunities.
In-PersonVirtual Tour
Listed by Brett Tesnow • Drees Homes
$ 999,990
Est. payment | /mo

5 Beds

5 Baths

3,776 SqFt


Save
$ 999,990
Est. payment | /mo
Save

5 Beds

5 Baths

3,776 SqFt

Key Details

Property Type Single Family Home

Sub Type Single Family Residence

Listing Status Active

Purchase Type For Sale

Square Footage 3,776 sqft

Price per Sqft $264

Subdivision Cedar Creek Estates

MLS Listing ID 3624447

Bedrooms 5

Full Baths 4

Half Baths 1

HOA Fees $135/mo

HOA Y/N Yes

Year Built 2026

Annual Tax Amount $6,000

Lot Size 1.400 Acres

Acres 1.4

Property Sub-Type Single Family Residence

Property Description

From lake days to nights downtown, Cedar Creek Estates offers the perfect blend of recreation, convenience, and luxury. Located just 2.6 miles from Cedar Creek Marina on Old Hickory Lake, this boutique community of only 11 homesites provides a peaceful setting with easy access to Providence Marketplace, Nashville International Airport, and Downtown Nashville. This new construction home offers 3,776 square feet with 5 bedrooms, 4.5 baths, a dedicated home office, media room, game room, and 3-car garage. The open floor plan features a two-story foyer, spacious family room with a floor-to-ceiling fireplace, and a large kitchen with an island and working pantry. The main-level primary suite includes a spacious bath, generous walk-in closet, and direct access to the laundry room. A second bedroom with a private bath is also located on the main level. Upstairs, you'll find three additional bedrooms, a game room, media room, and unfinished storage space. Enjoy outdoor living on the covered rear porch with a fireplace and private backyard setting. Finance incentives with our preferred lender. Home technology package included!

Location

State TN

County Wilson County

Rooms

Main Level Bedrooms 2

Interior

Interior Features Entrance Foyer, Extra Closets, High Ceilings, Open Floorplan, Pantry, Smart Light(s), Smart Thermostat, Walk-In Closet(s), High Speed Internet

Heating Central, ENERGY STAR Qualified Equipment, Natural Gas

Cooling Central Air, Electric

Flooring Carpet, Laminate, Tile

Fireplaces Number 2

Fireplace Y

Appliance Electric Oven, Gas Range, Cooktop, Dishwasher, Disposal, Microwave, Stainless Steel Appliance(s)

Exterior

Exterior Feature Smart Camera(s)/Recording, Smart Light(s), Smart Lock(s)

Garage Spaces 3.0

Utilities Available Electricity Available, Natural Gas Available, Water Available

Amenities Available Sidewalks, Underground Utilities, Trail(s)

View Y/N true

View Trees/Woods

Roof Type Shingle

Private Pool false

Building

Lot Description Cul-De-Sac

Story 2

Sewer Public Sewer

Water Public

Structure Type Fiber Cement,Brick

New Construction true

Schools

Elementary Schools W A Wright Elementary

Middle Schools Mt. Juliet Middle School

High Schools Green Hill High School

Others

HOA Fee Include Maintenance Grounds

Senior Community false

Special Listing Condition Standard

RealTracs IDX

Nearby Locations

Keith Pulley

"My job is to find and attract mastery-based agents to the office, protect the culture, and make sure everyone is happy! "

+1(615) 410-5223

keithpulley.realtor@gmail.com

2223 NW Broad Street, Murfreesboro, TN

GET MORE INFORMATION

Name
Phone*
Message

Go tour this home

112 Cedarstone Drive