



6 Beds
8 Baths
6,037 SqFt
6 Beds
8 Baths
6,037 SqFt
Key Details
Property Type Single Family Home
Sub Type Single Family Residence
Listing Status Active
Purchase Type For Sale
Square Footage 6,037 sqft
Price per Sqft $270
Subdivision Saddlewalk At June Lake
MLS Listing ID 3626407
Bedrooms 6
Full Baths 6
Half Baths 2
HOA Fees $125/mo
HOA Y/N Yes
Year Built 2026
Lot Size 0.255 Acres
Acres 0.255
Property Sub-Type Single Family Residence
Property Description
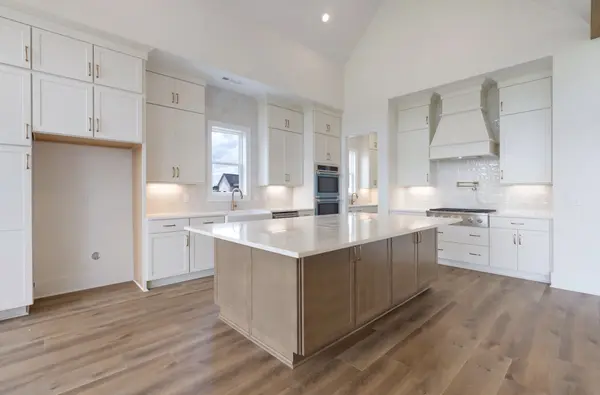
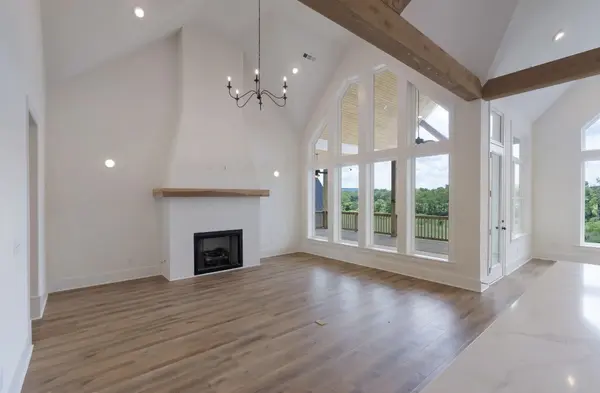
Welcome to Williamson County's premier community, Saddlewalk at June Lake! Vacation where you live while you drive your golf cart or walk to the future town center! Greeted but a stunning two story foyer this home will take your breath away the moment you step inside! With two bedrooms on the first floor plus an office and a 4 car garage the Addington floor plan perfectly blends functionality and modern living. Gourmet kitchen is complete with a Chef's pantry and open to your dining room and living room all complete with 19 foot ceilings, huge windows and beams, sure to impress guests! Upstairs you will find a large den perfect for a playroom or media room. In addition, the upstairs offers 3 bedrooms and 3 bathrooms. Escape to the outdoors with your covered patio and backyard! Down stairs, escape to your completely finished basement complete with an additional bedroom, bathroom and den area! Come see why June Lake is one of Williamson County's hottest new communities.
Homeowners will enjoy walking to the future June Lake town center and currently experience resort-style amenities including resort style pool, clubhouse with a fitness center, playground, pickleball court, and more!
Location
State TN
County Williamson County
Rooms
Main Level Bedrooms 2
Interior
Interior Features Ceiling Fan(s), Open Floorplan, Pantry, Walk-In Closet(s)
Heating Electric, Heat Pump, Natural Gas
Cooling Central Air, Electric
Flooring Carpet, Tile, Vinyl
Fireplaces Number 1
Fireplace Y
Appliance Dishwasher, Disposal, Microwave, Double Oven, Electric Oven, Gas Range, Smart Appliance(s)
Exterior
Garage Spaces 4.0
Utilities Available Electricity Available, Natural Gas Available, Water Available
Amenities Available Clubhouse, Fitness Center, Playground, Pool, Underground Utilities, Trail(s)
View Y/N false
Roof Type Shingle
Private Pool false
Building
Lot Description Level
Story 3
Sewer Public Sewer
Water Public
Structure Type Fiber Cement,Brick
New Construction true
Schools
Elementary Schools Bethesda Elementary
Middle Schools Spring Station Middle School
High Schools Summit High School
Others
HOA Fee Include Maintenance Grounds,Recreation Facilities
Senior Community false
Special Listing Condition Standard

Nearby Locations
"My job is to find and attract mastery-based agents to the office, protect the culture, and make sure everyone is happy! "